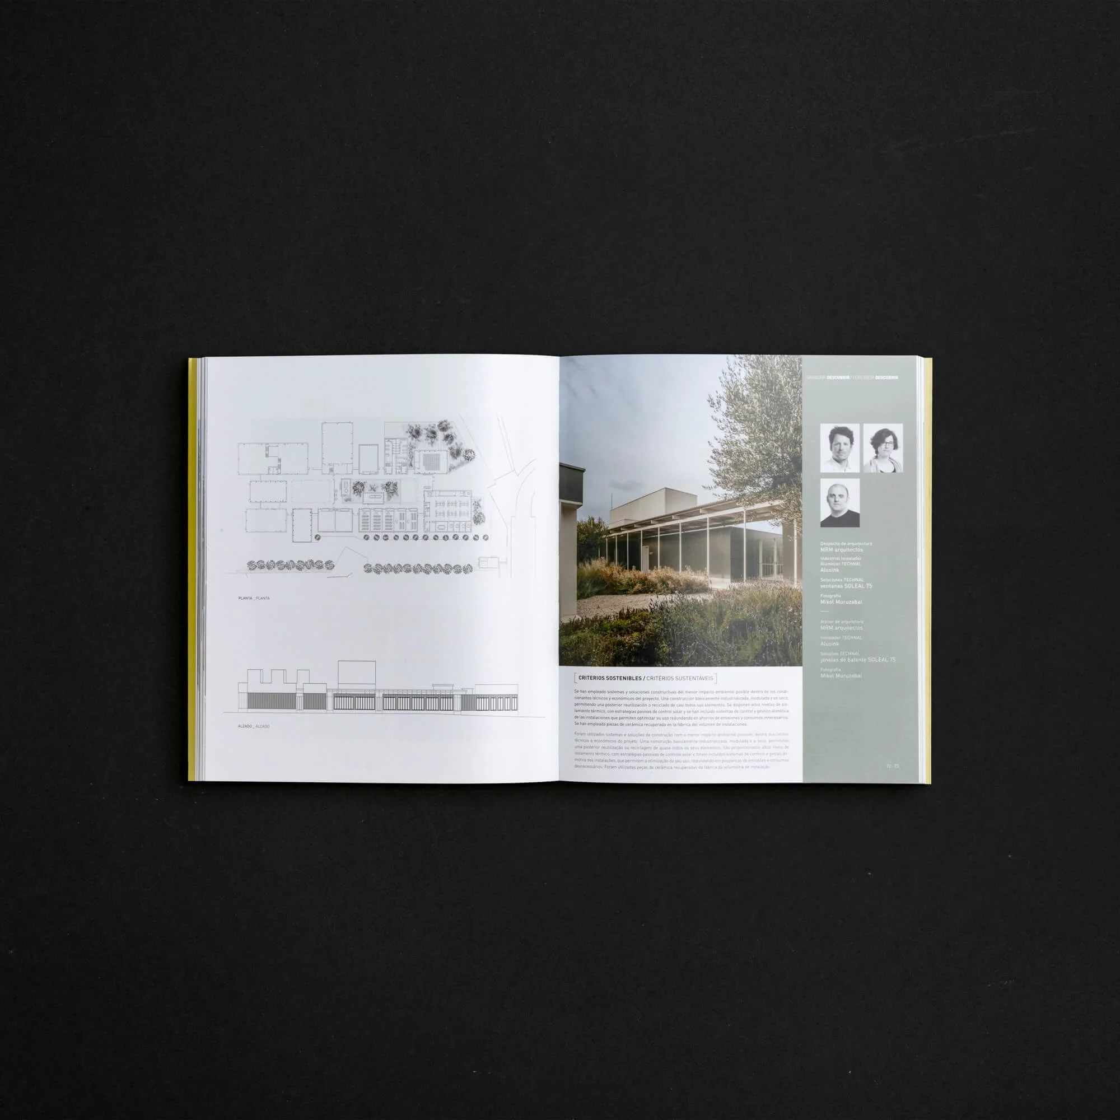
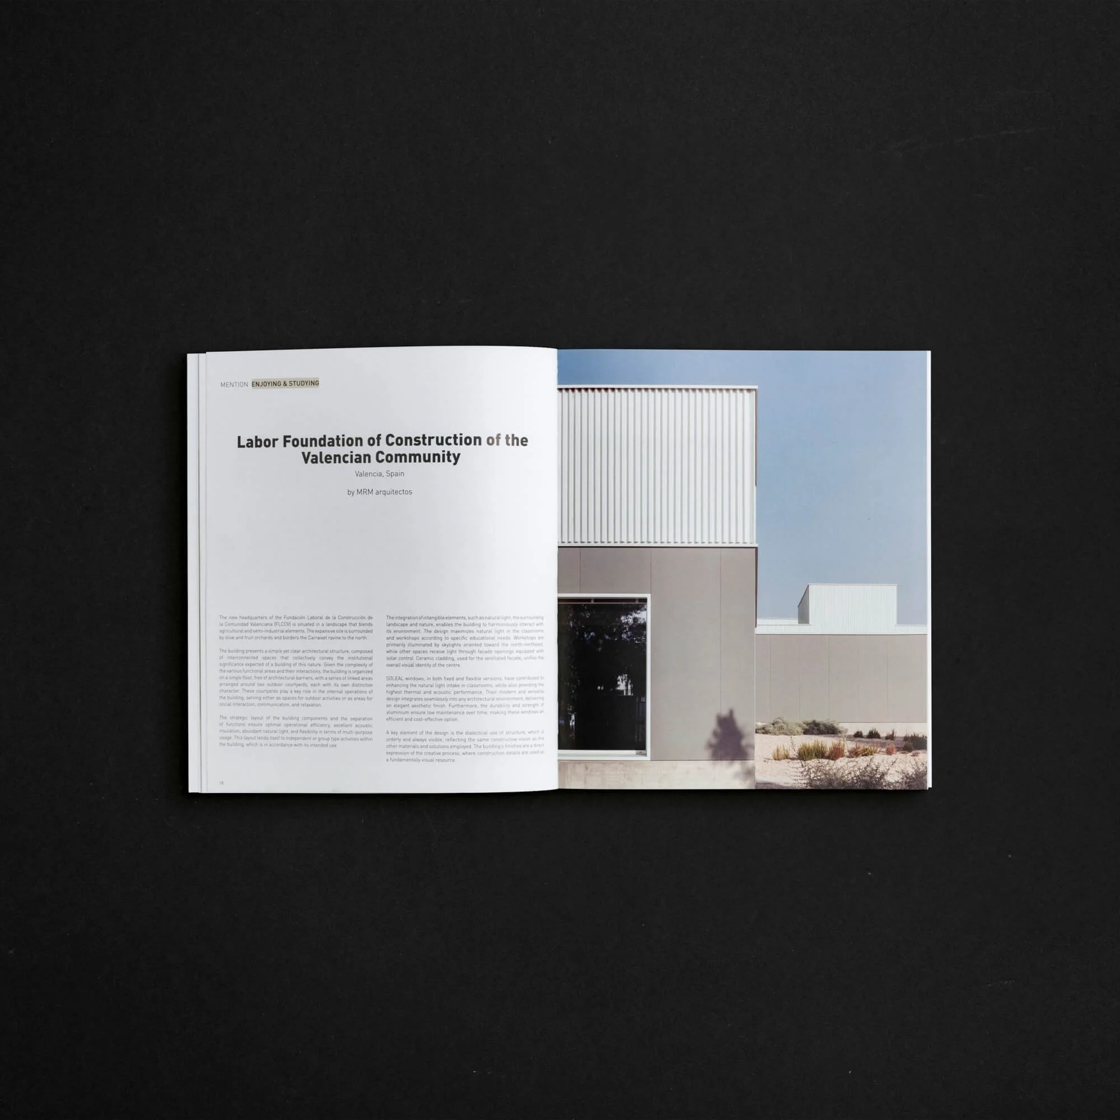
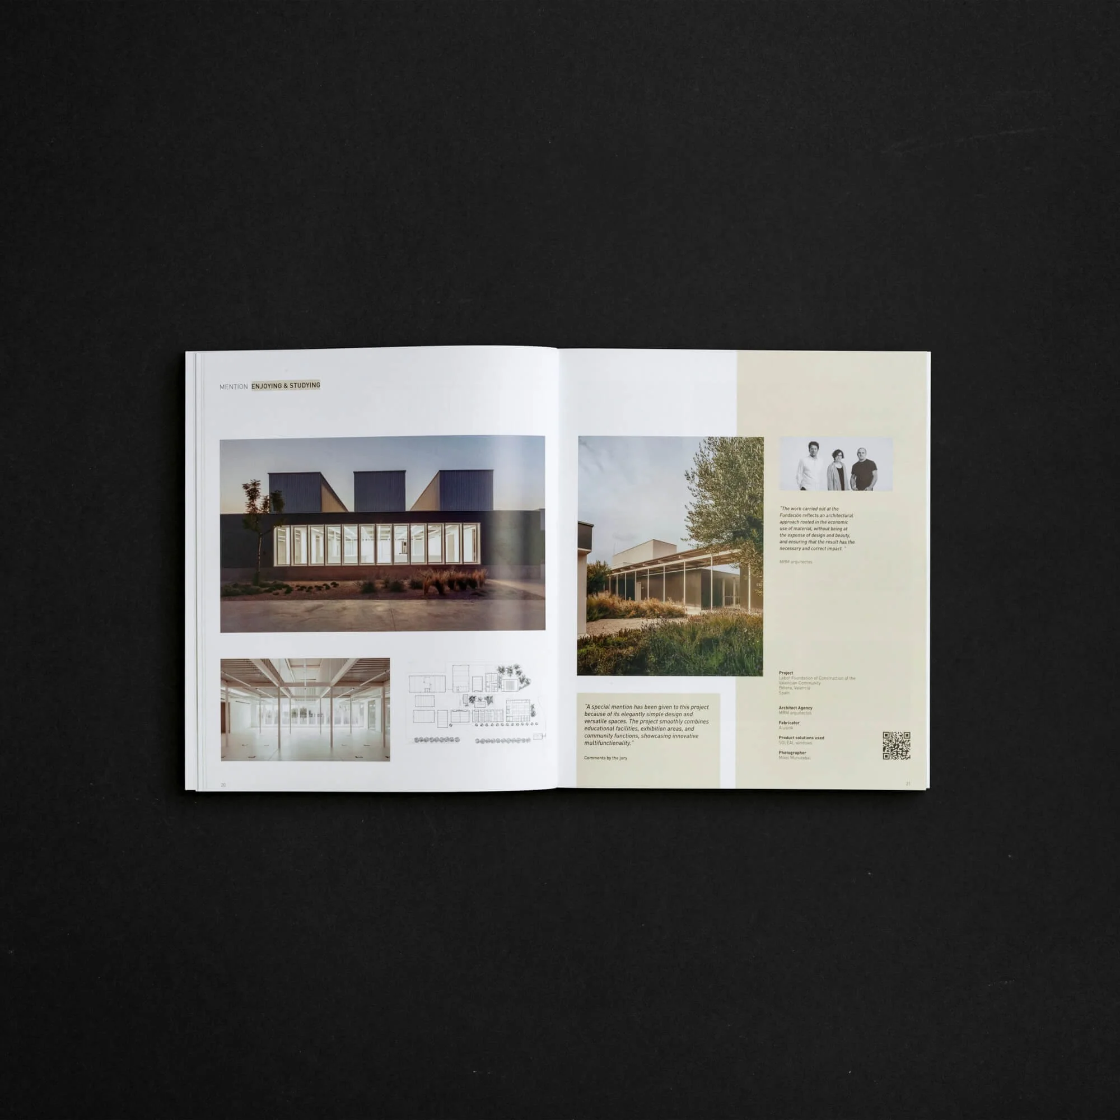
FLCCV Headquarters | MRM Architects
Role
Photography
Image editing
client
MRM Architects
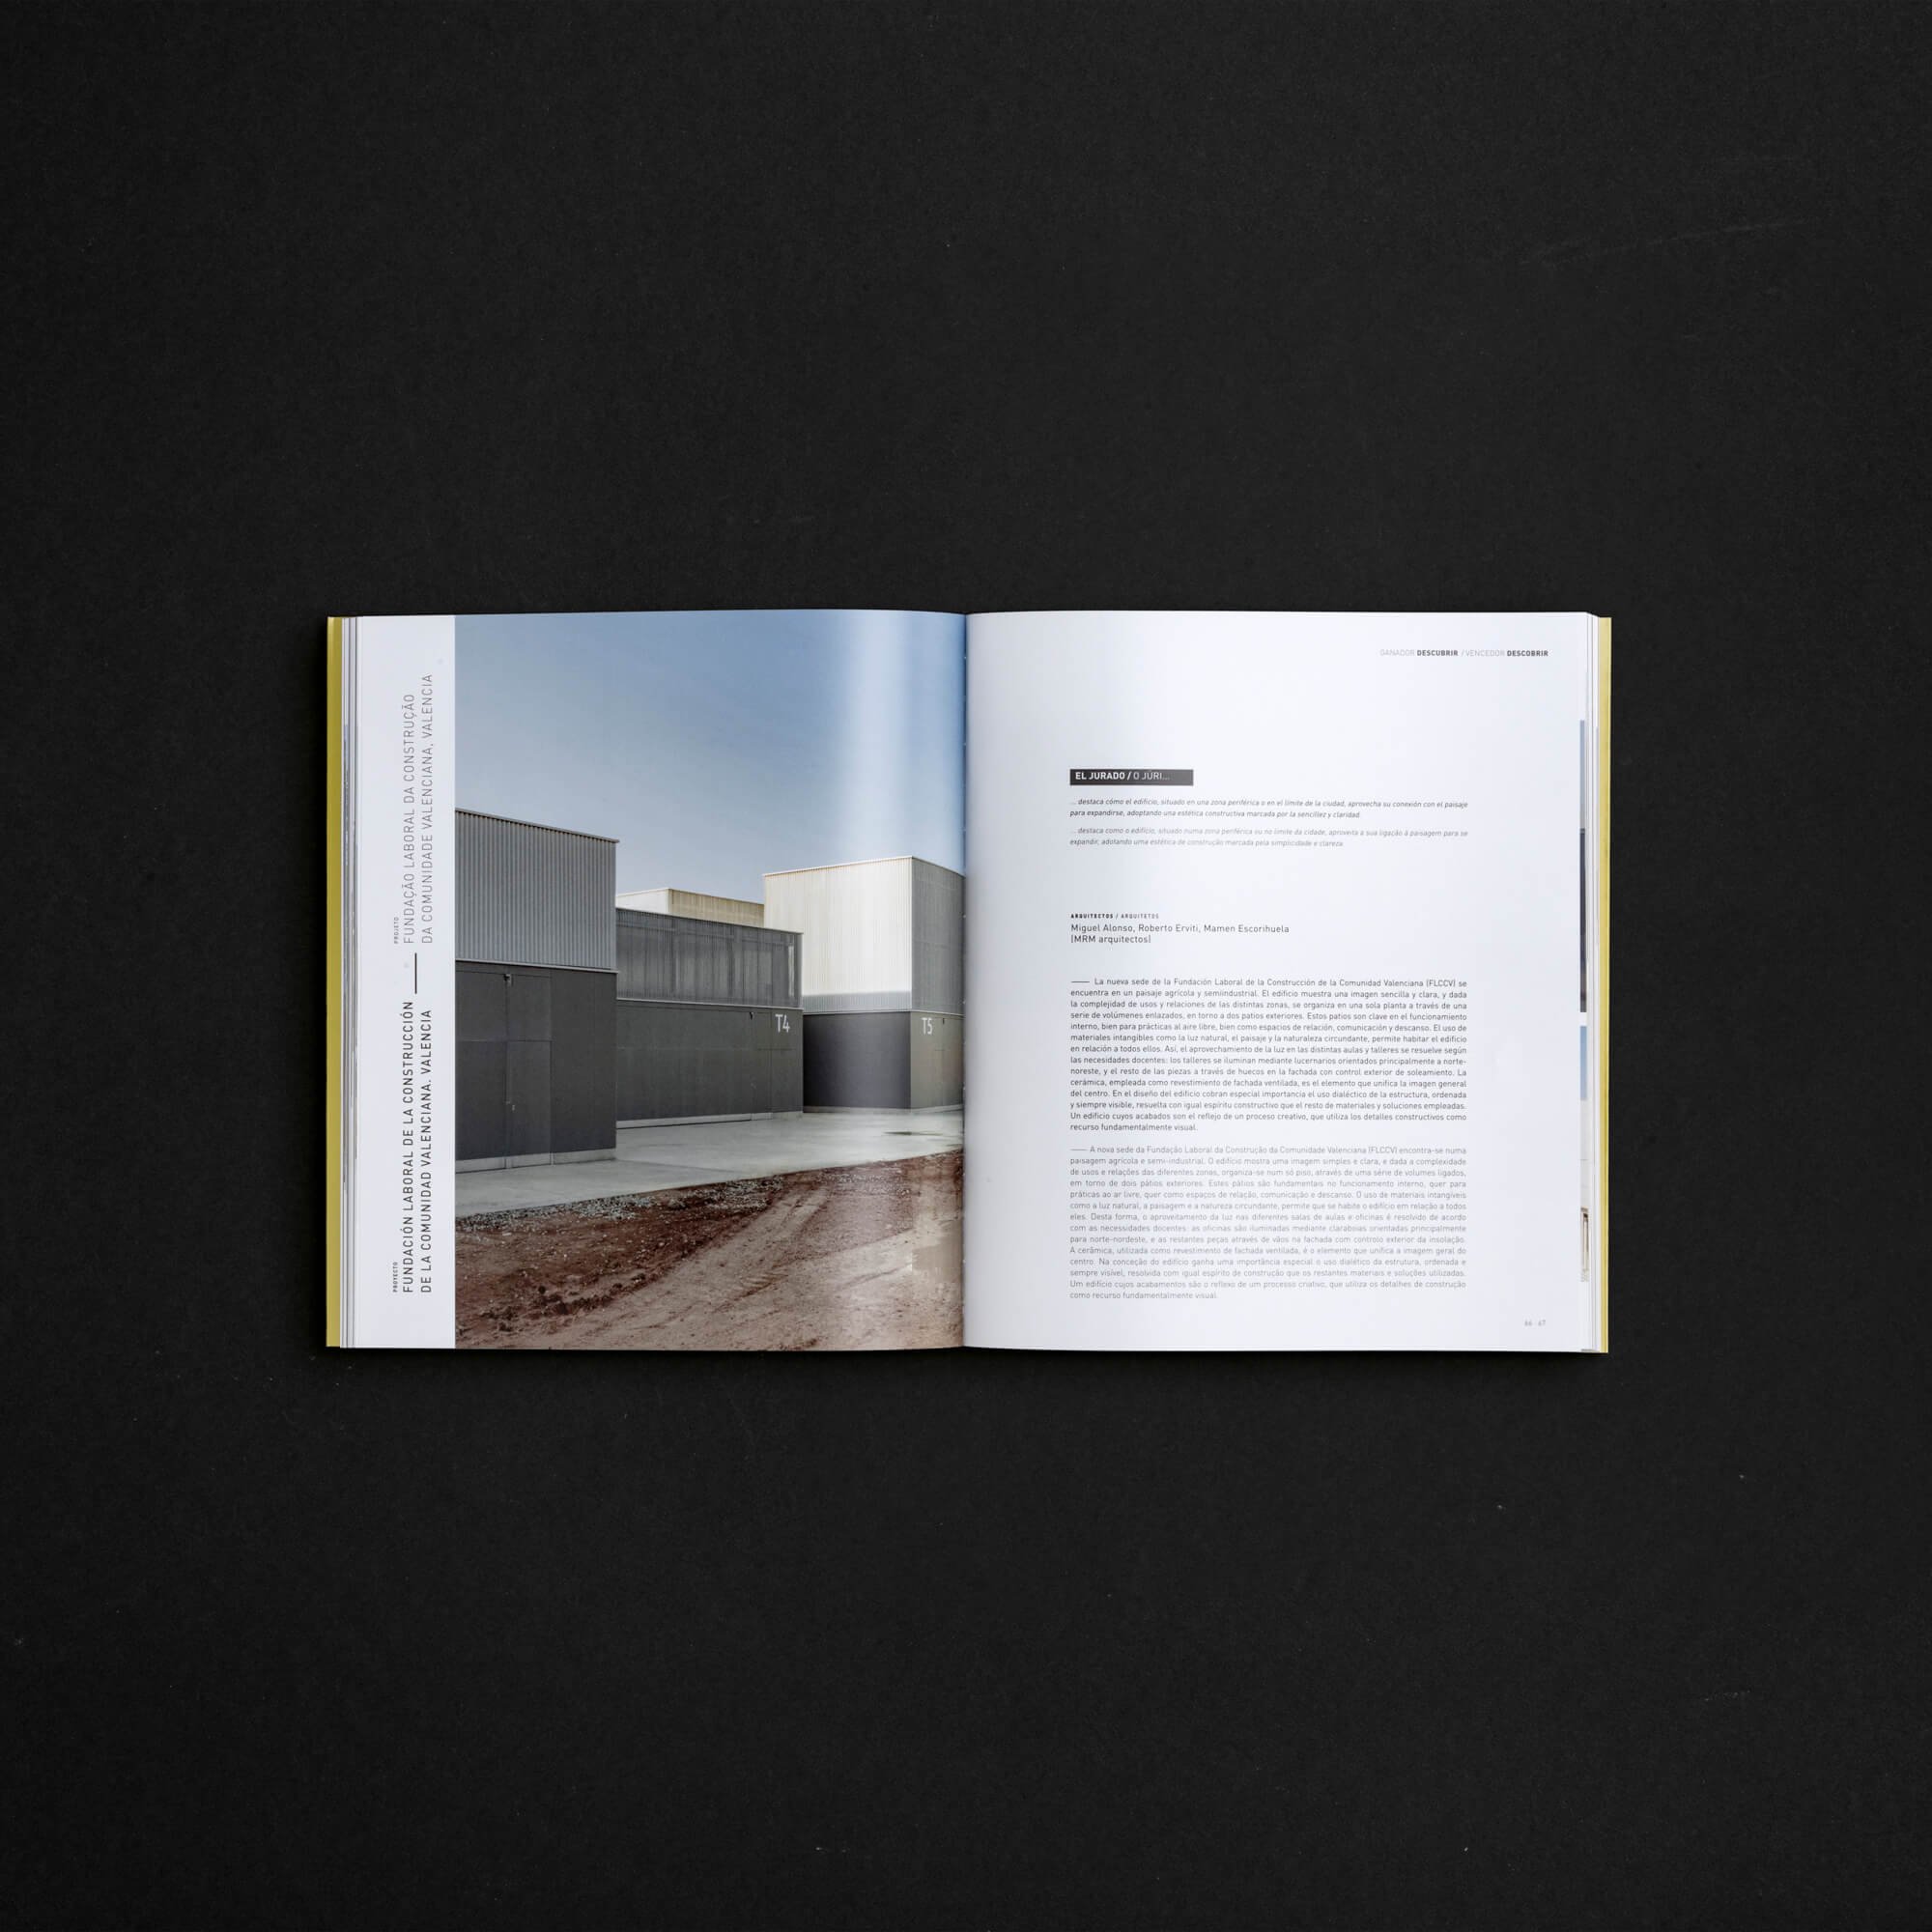
Architectural photo essay created for the new headquarters of the Construction Workers' Foundation of the Valencian Community (FLCCV), designed by MRM Arquitectos.
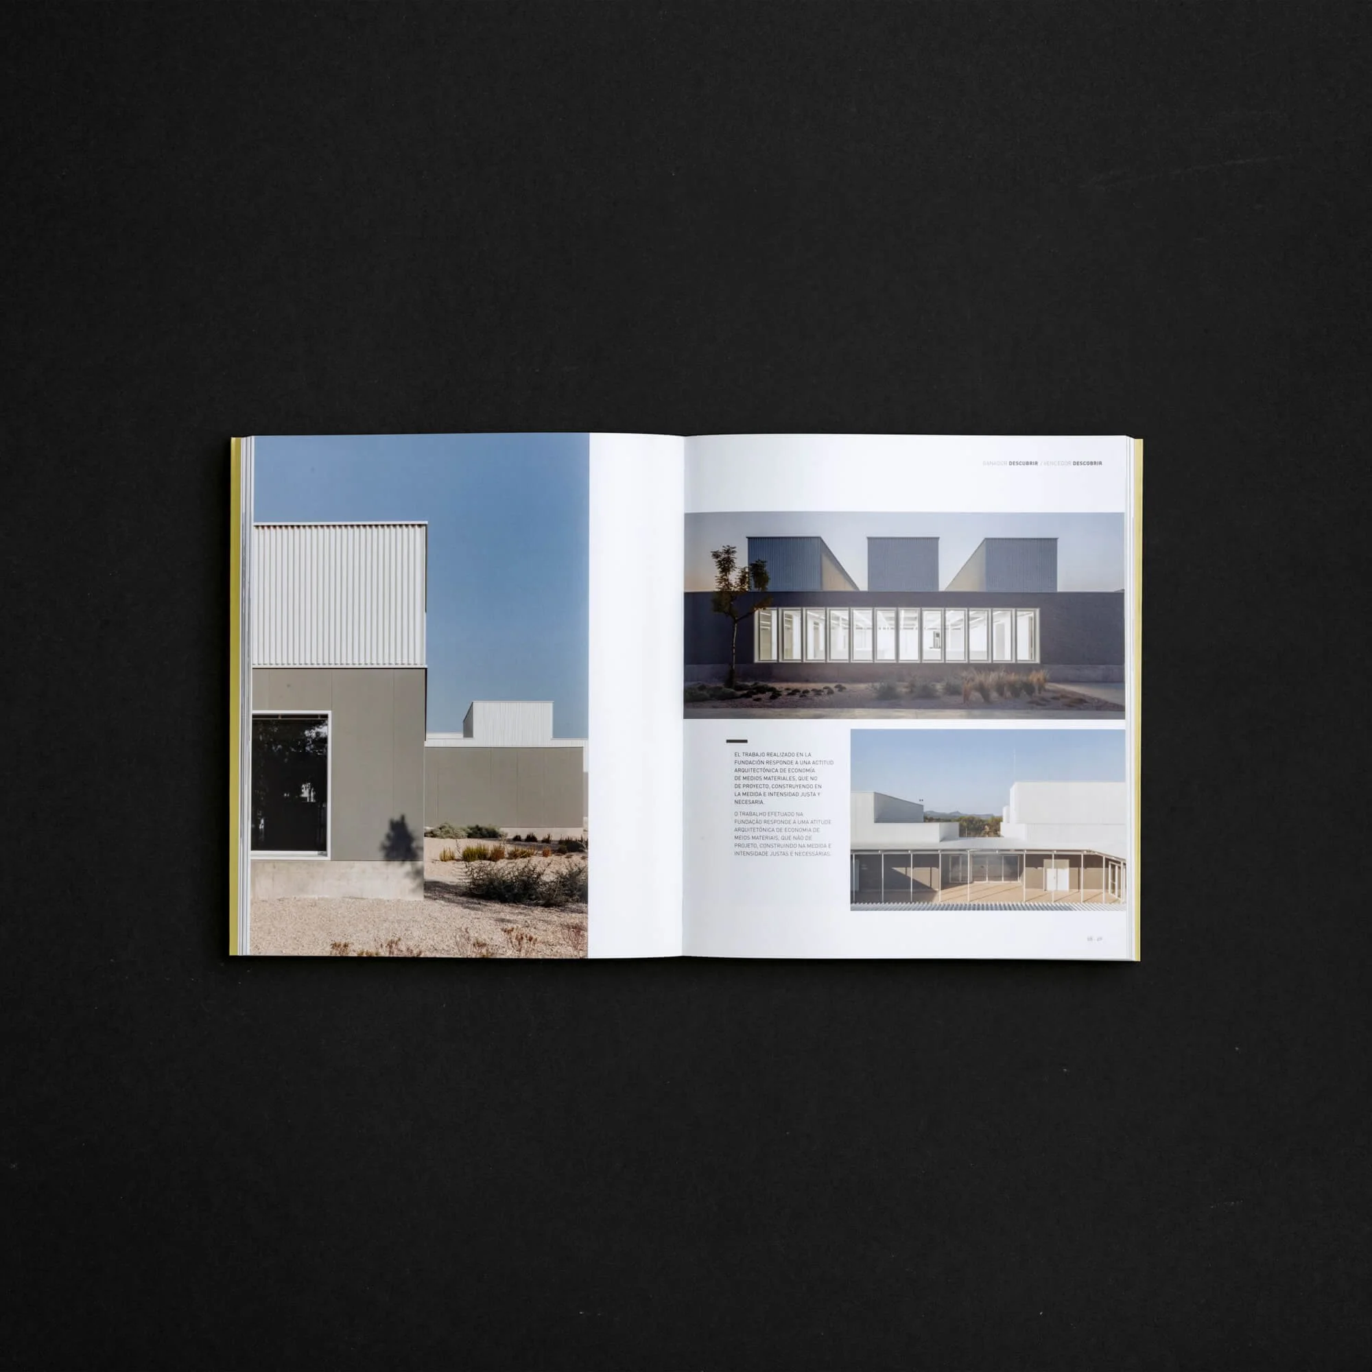
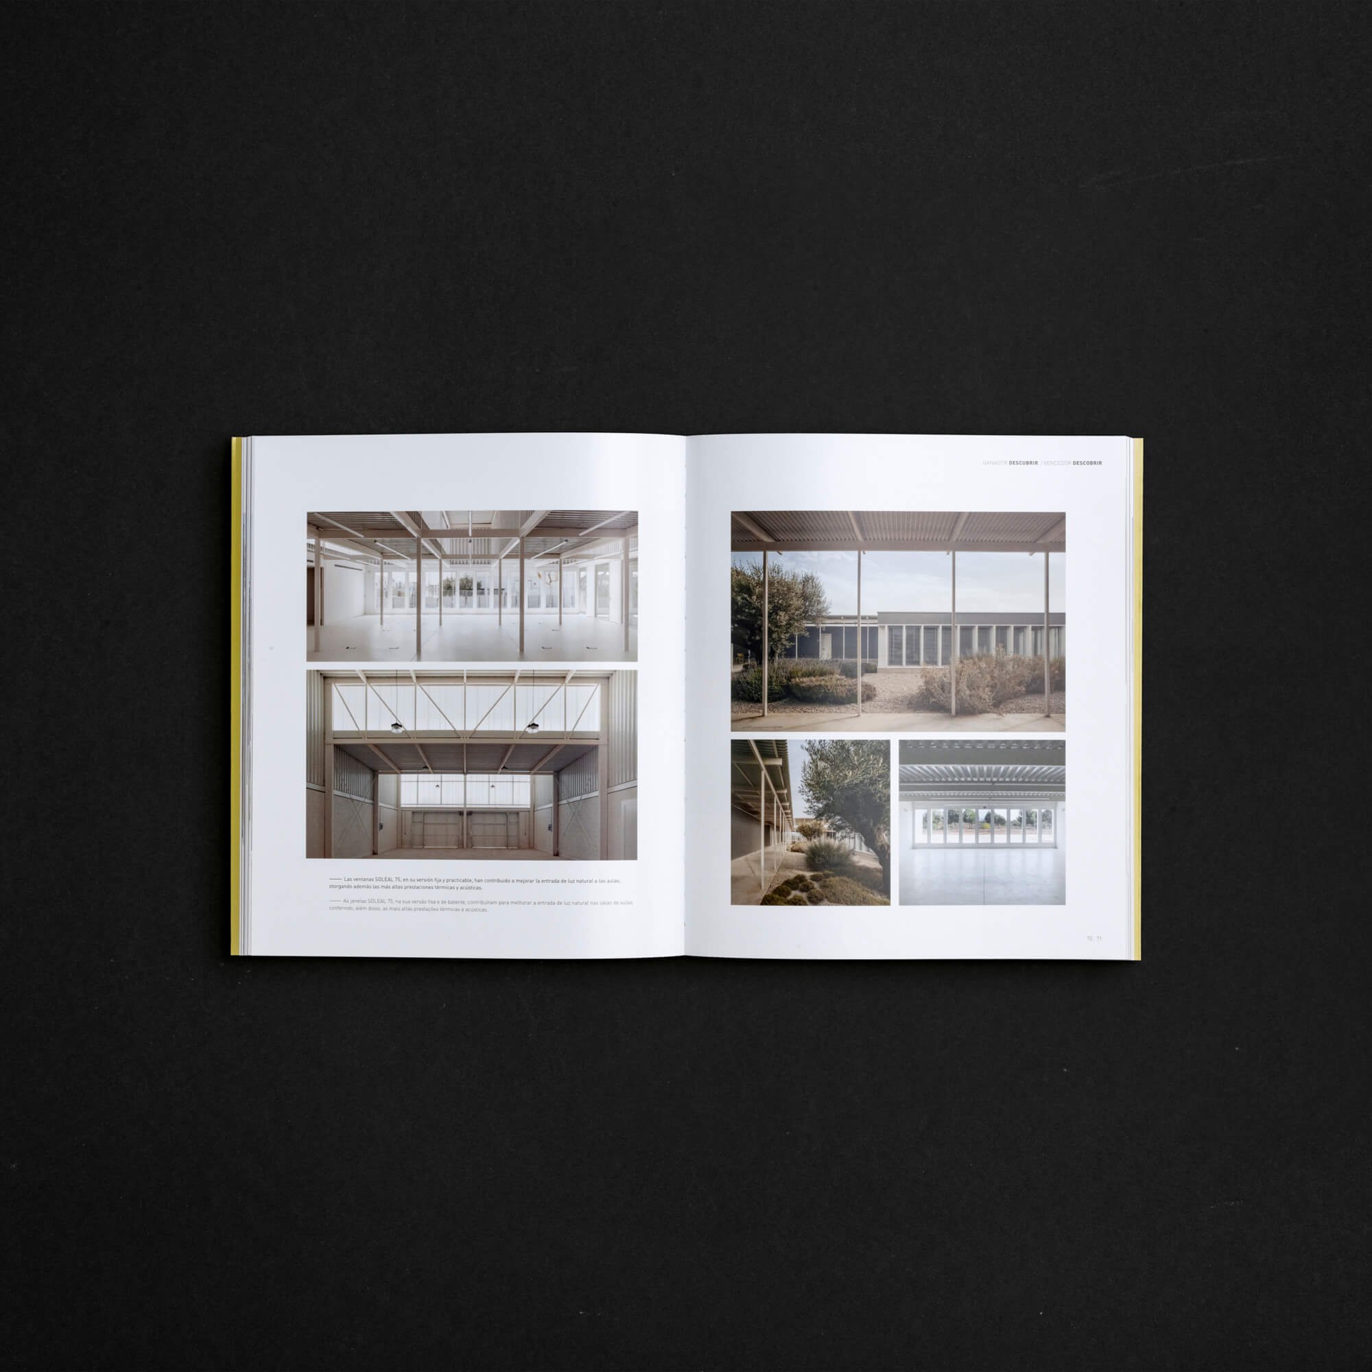
The building organizes classrooms, workshops, and training spaces into separate pavilions connected by courtyards and outdoor walkways, promoting flexibility, natural lighting, and a connection to the agricultural landscape.
Its meticulous construction, based on passive sustainability strategies and a highly industrialized approach, has earned it some of the most prestigious national and international architectural awards.

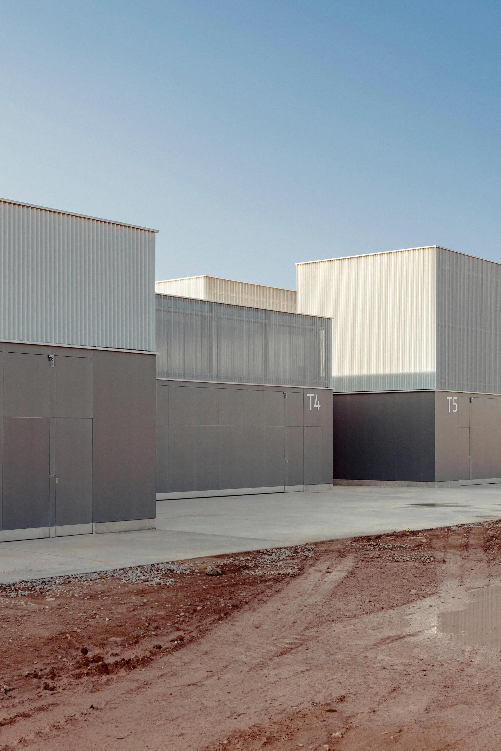


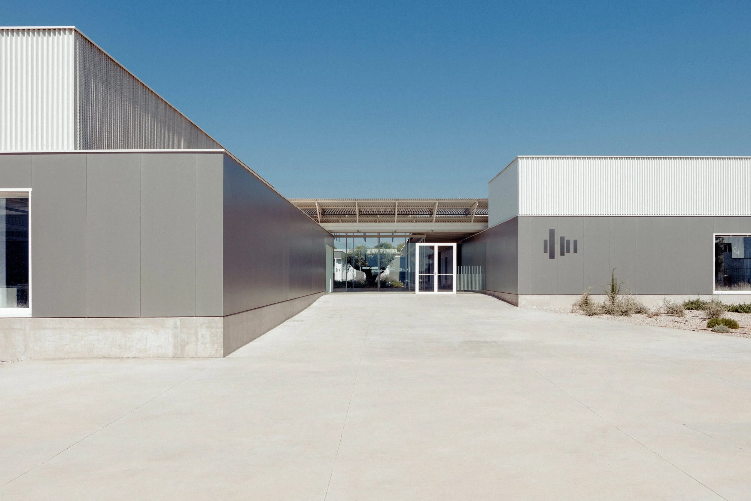

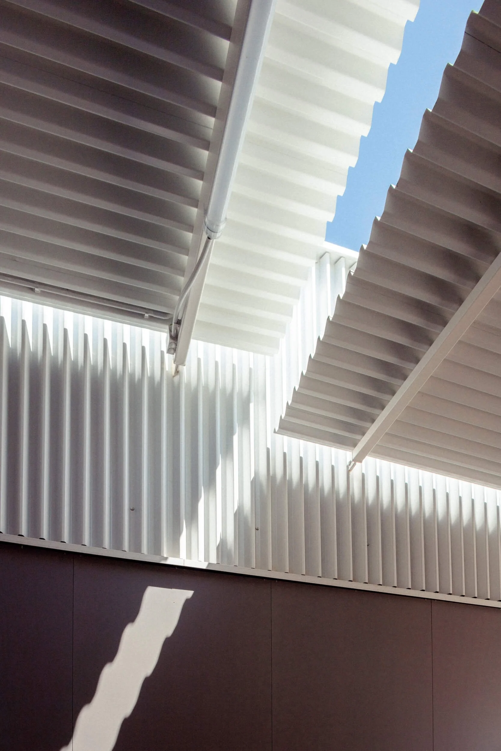
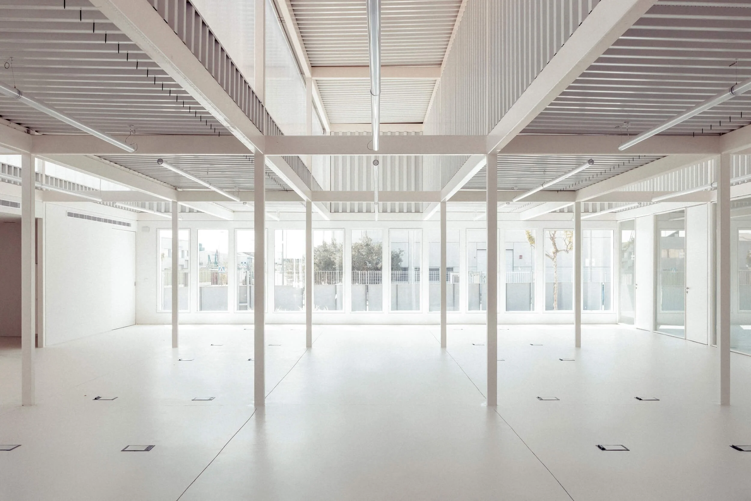


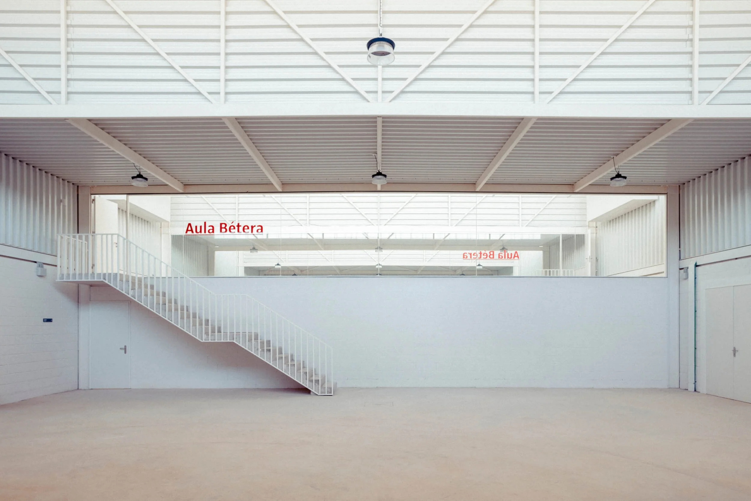





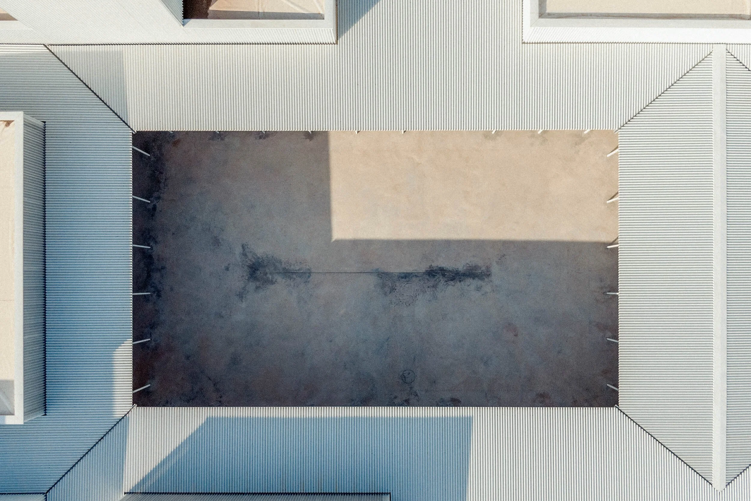
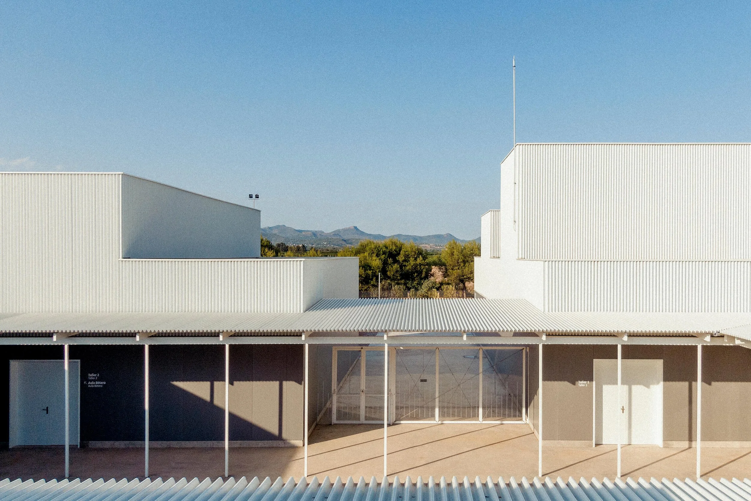

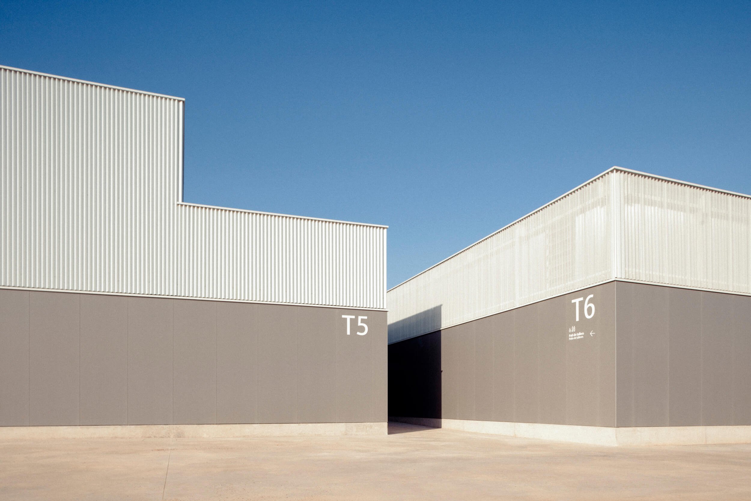

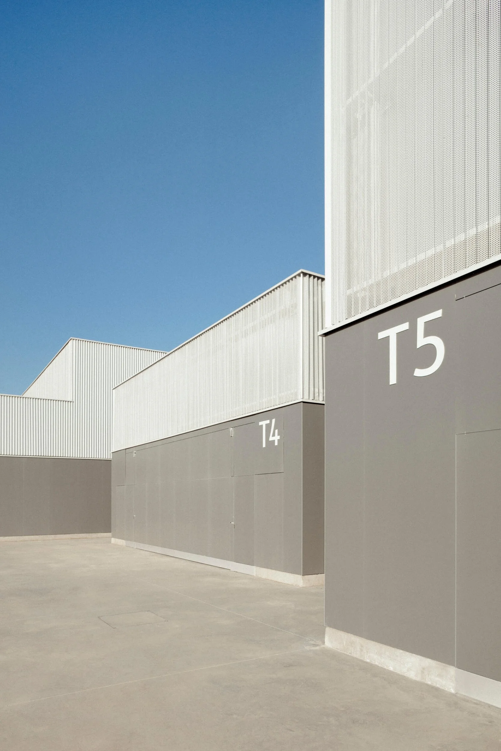

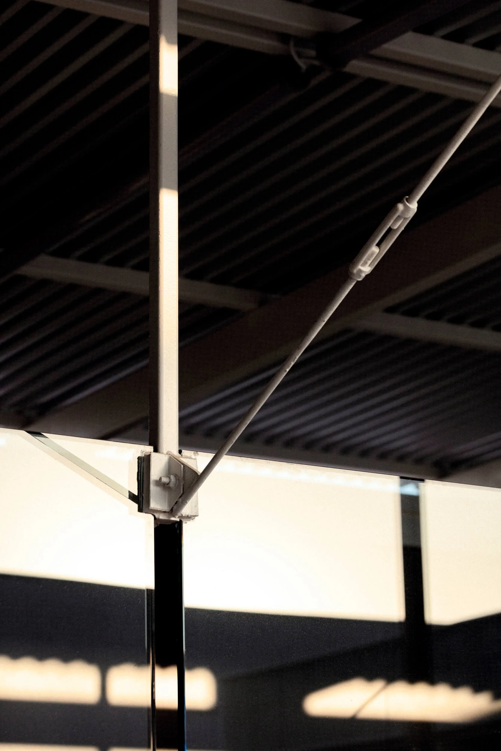


The repetition of volumes transforms simplicity into an architectural identity.
The project in terms of prizes:
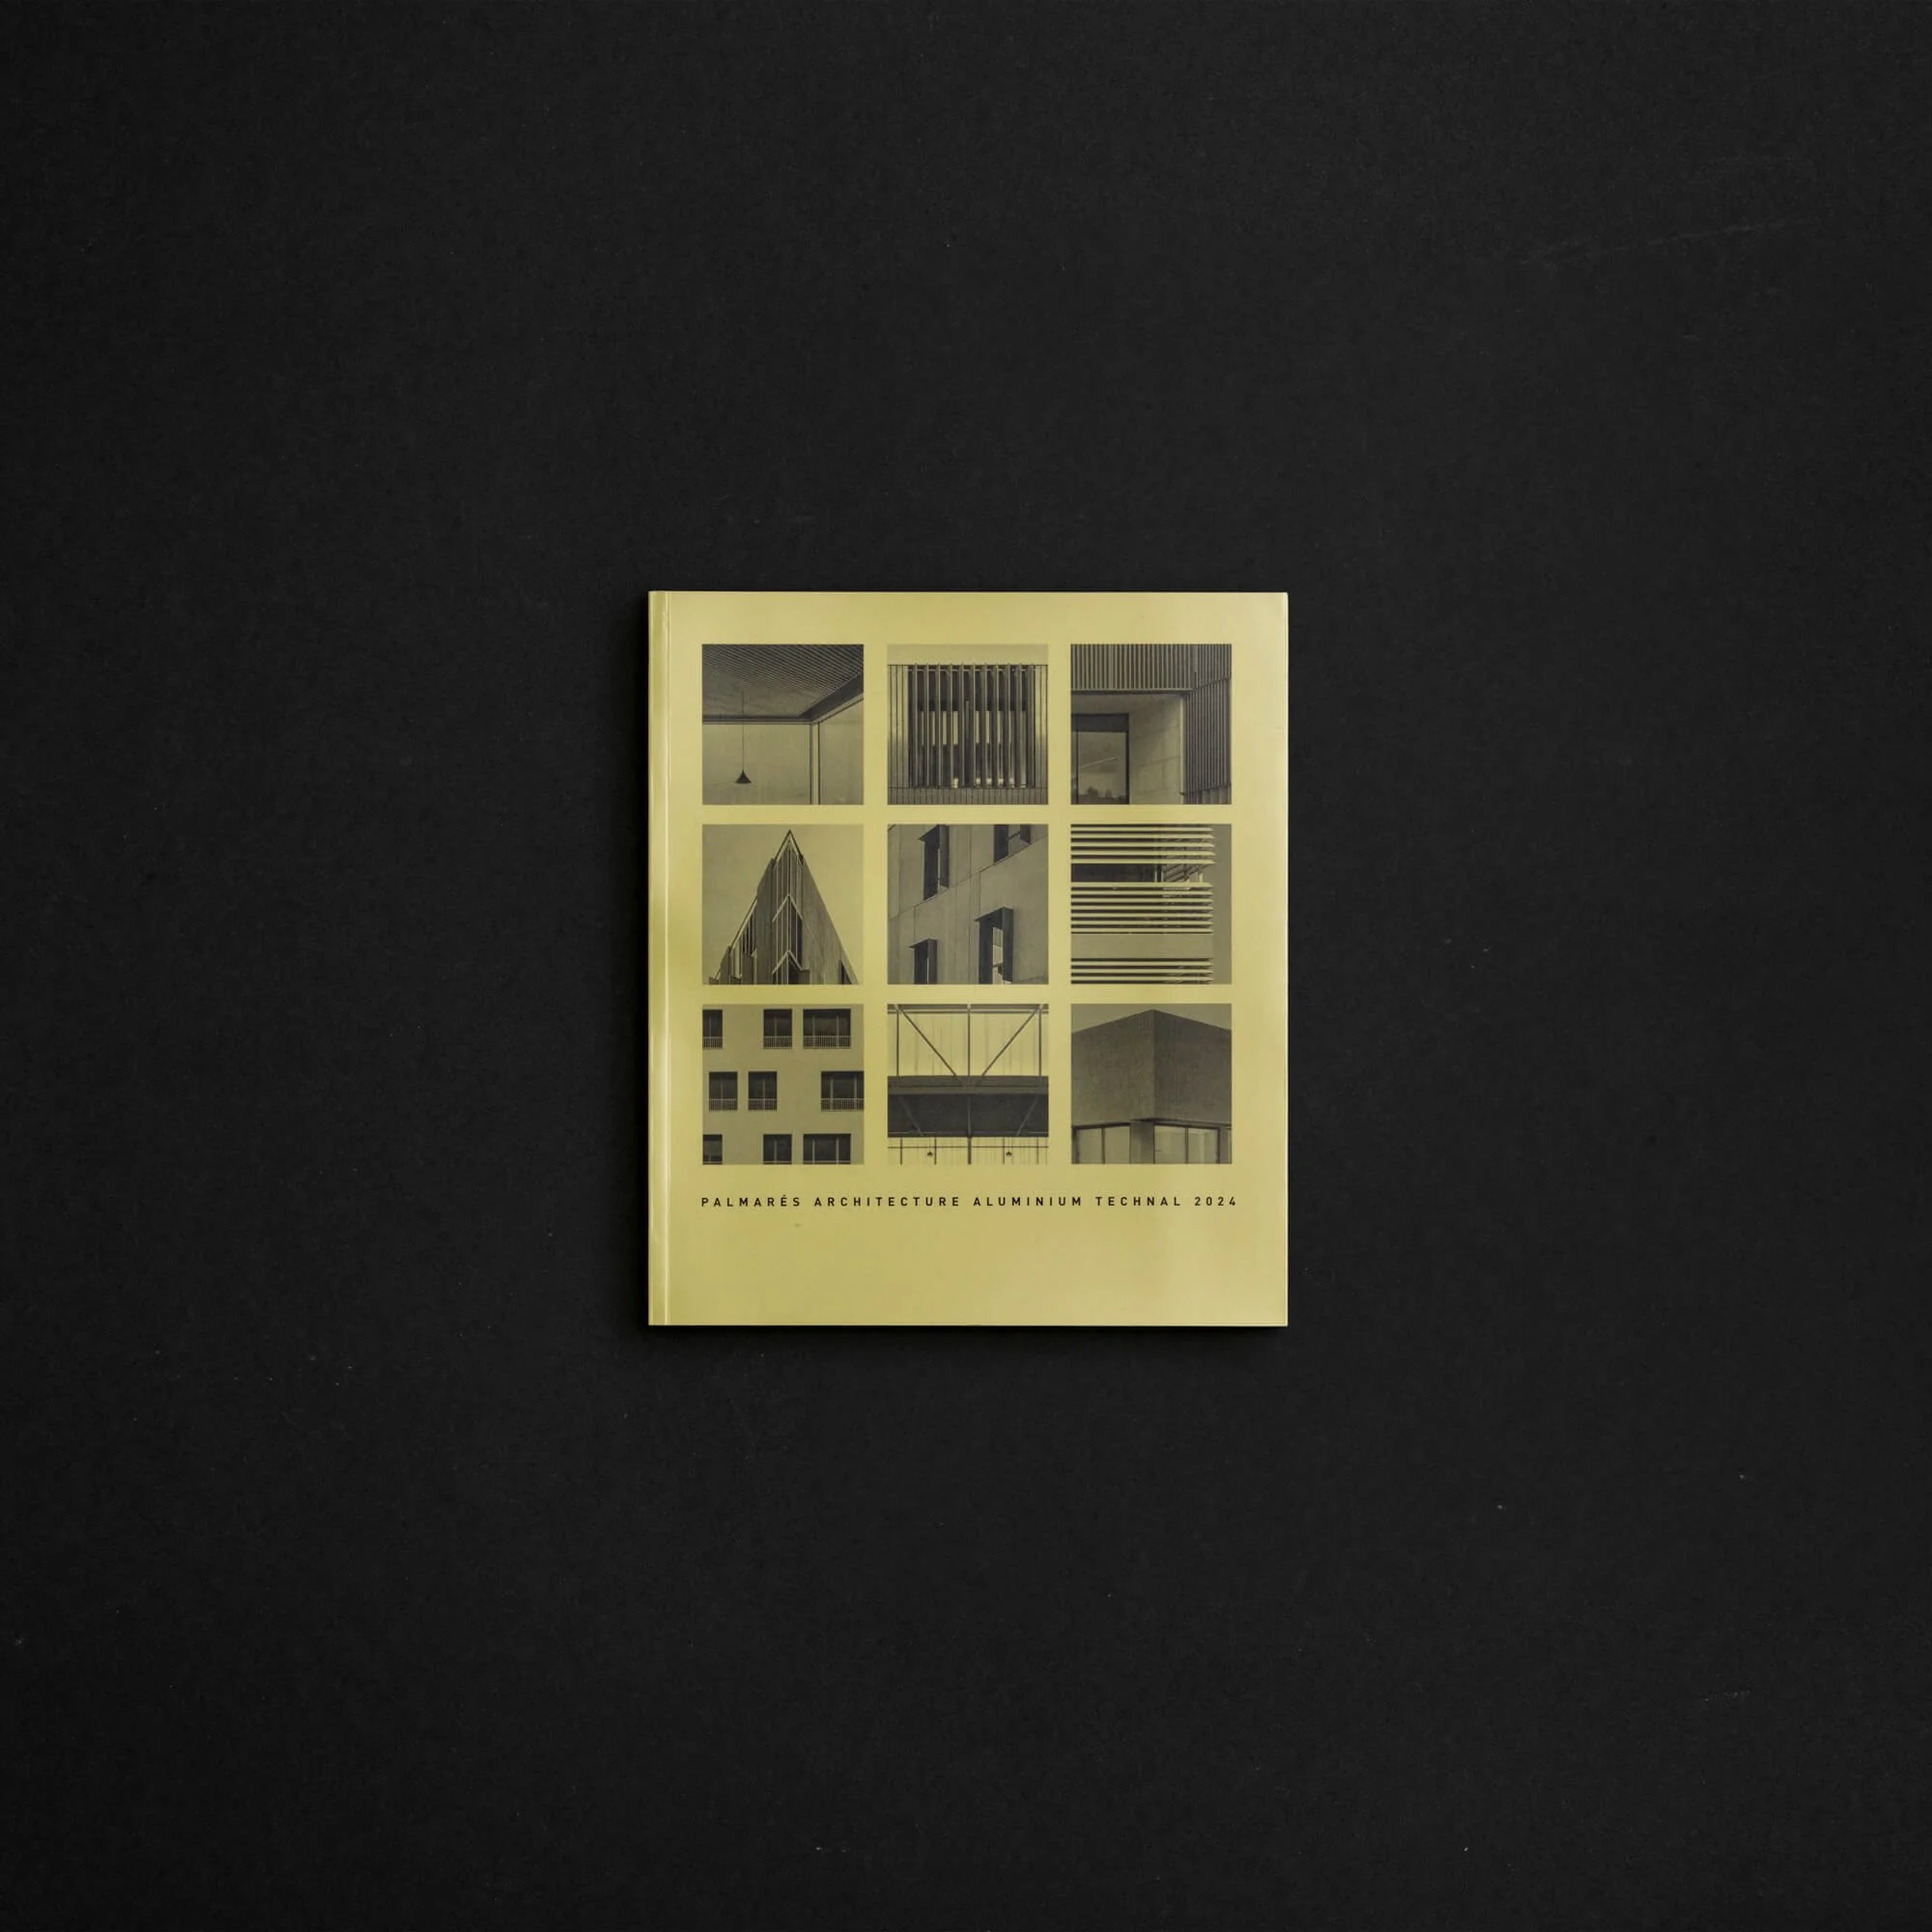
TECHNAL Architecture Awards: Joint winner in the "Discover" category for its integration into the surrounding environment and the use of recycled aluminum.
WATA (World Architecture Technal Awards): International recognition in the "Enjoy and Learn" category for the technical execution of its building envelopes (Soleal).
ASCER Ceramics Awards: First Prize in Architecture for the innovative and industrialized use of large-format ceramic tiles on its facade.
COACV Awards: Honorable Mention in the New Construction category from the College of Architects of the Valencian Community.
CSCAE Architecture Awards: Project selected at the national level by the Higher Council of the Spanish Architects' Associations.
The project in terms of prizes:
TECHNAL Architecture Awards: Joint winner in the "Discover" category for its integration into the surrounding environment and the use of recycled aluminum.
WATA (World Architecture Technal Awards): International recognition in the "Enjoy and Learn" category for the technical execution of its building envelopes (Soleal).
ASCER Ceramics Awards: First Prize in Architecture for the innovative and industrialized use of large-format ceramic tiles on its facade.
COACV Awards: Honorable Mention in the New Construction category from the College of Architects of the Valencian Community.
CSCAE Architecture Awards: Project selected at the national level by the Higher Council of the Spanish Architects' Associations.